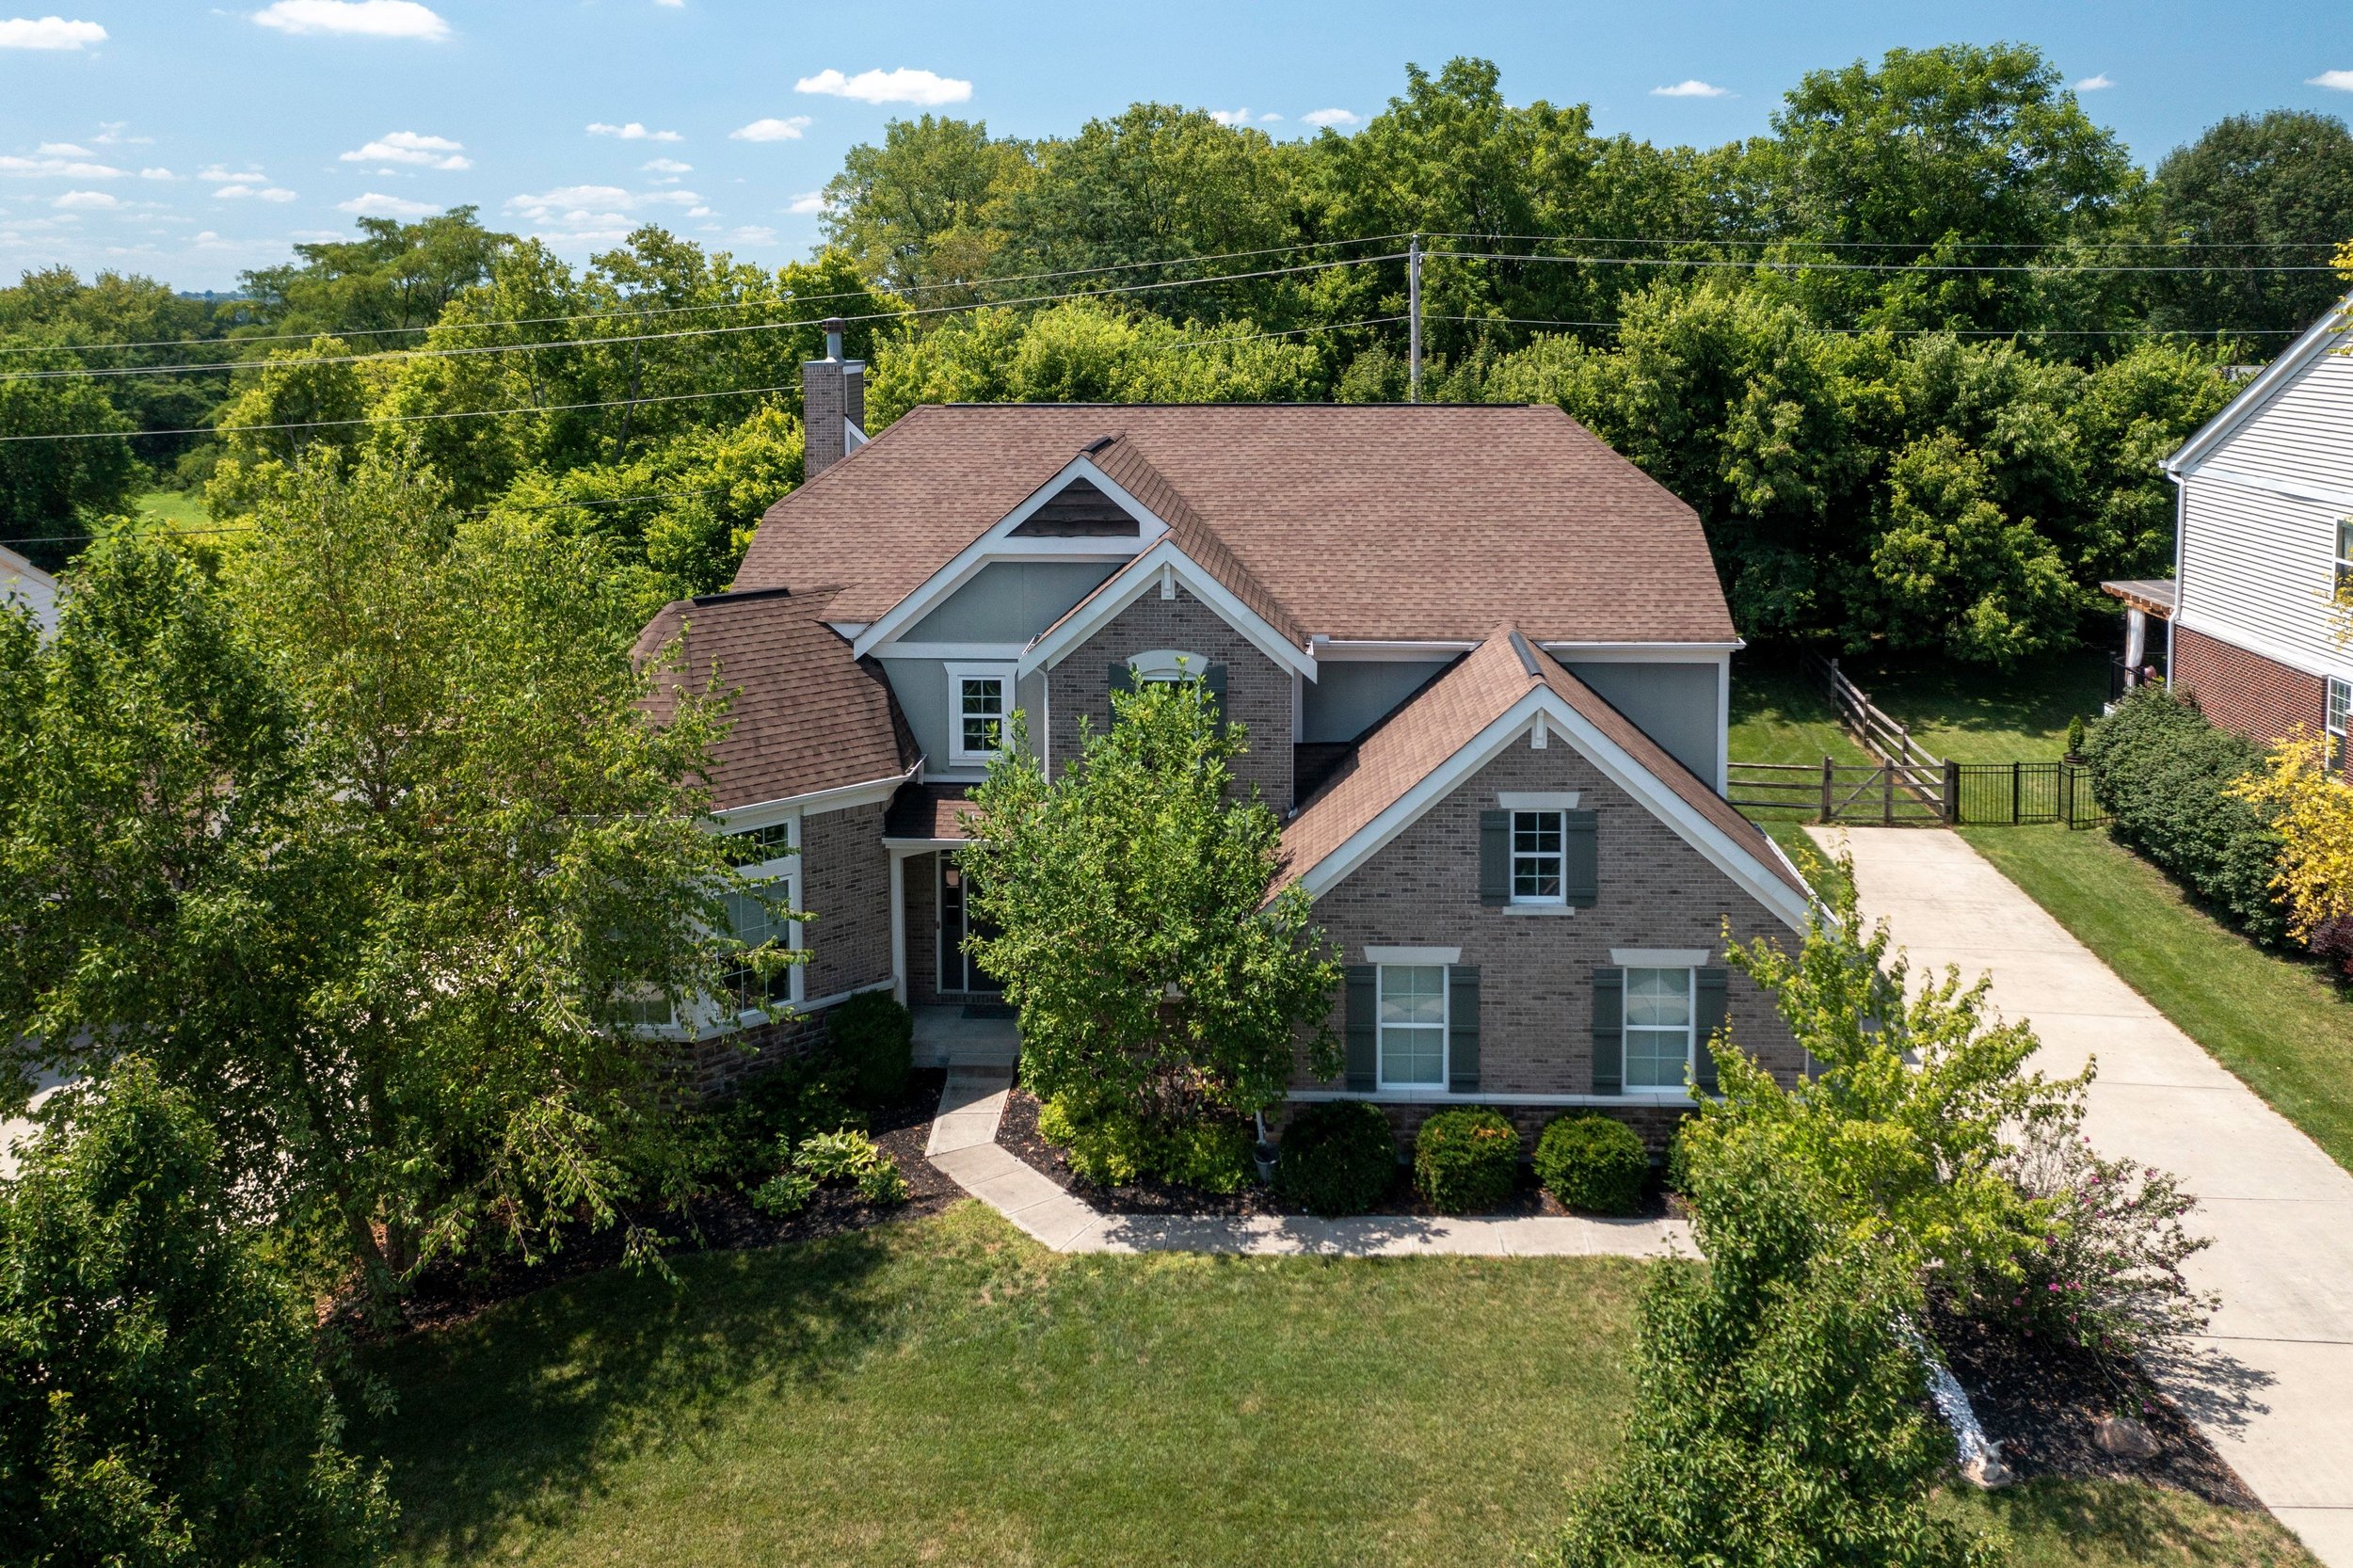
Set on a desirable lot in the Shaker Run neighborhood of Lebanon, this spacious 2014-built home offers 4,296 square feet of living space with 4 bedrooms, 4 bathrooms, and a 3-car garage. With generous square footage and a thoughtful layout, this home offers plenty of room to grow. Schedule your private showing today.
Tour This Home
Payment Planning
Estimated Monthly Payment
Adjust the assumptions to explore a payment scenario for this home. The listing price is loaded automatically.
Connect with a preferred lending partner to review financing options and receive a personalized estimate.
Thank you! Your submission has been received!
Oops! Something went wrong while submitting the form.
Real Deal Home Team
Keller Williams Pinnacle Group
Listing AgentNeal MitchellReal Deal Home TeamKeller Williams Pinnacle Group
Included: Convection Oven, Dishwasher, Dryer, Electric Cooktop, Microwave, Refrigerator, Washer, Gas Water Heater
Features
High Ceilings, Cathedral Ceiling(s), Crown Molding, Vaulted Ceiling(s), Ceiling Fan(s)
Doors: Multi Panel Doors
Windows: Vinyl, Insulated Windows
Basement: Full, Finished, WW Carpet, Other
Fireplace features: Living Room
Interior area
Total structure area: 4,296
Total interior livable area: 4,296 sqft
Property
Parking
Total spaces: 3
Parking features: Driveway, Garage Door Opener
Attached garage spaces: 3
Has uncovered spaces: Yes
Features
Levels: Two
Stories: 2
Patio & porch: Patio
Exterior features: Fire Pit
Has spa: Yes
Spa features: Hot Tub
Fencing: Wood
Lot
Size: 0.28 Acres
Details
Parcel number: 0825301002
Zoning description: Residential
Construction
Type & style
Home type: Single Family
Architectural style: Traditional
Property subtype: Single Family Residence
Materials
Brick, Stone, Vinyl Siding
Foundation: Slab, Stone
Roof: Shingle
Condition
New construction: No
Year built: 2014
Utilities & green energy
Electric: 220 Volts
Gas: Natural
Sewer: Public Sewer
Water: Public
Utilities for property: Cable Connected
Community & HOA
Community
Features: Social Clubs, Fitness Center, Tennis Court(s), Walk/Run Paths, Golf
Security: Smoke Alarm
HOA
Has HOA: Yes
HOA fee: $60 monthly
Location
Region: Lebanon
Location & Nearby Places
39.4626617
-84.3005983
Select a category to see what is nearby.
Travel Times
Nearby Schools
Lebanon
School for Creative and Performing Arts
K - 12th
3.0
Mt. Adams
39.107217
-84.5169205
Corryville Catholic Elementary School
PreK - 8th
Corryville
39.1282198
-84.5132732
Clark Montessori High School
7th - 12th
3.0
Oakley
39.1391651
-84.4286586
Hyde Park School
PreK - 6th
3.0
Oakley
39.1380272
-84.4442273
Clark Montessori High School
7th - 12th
3.0
Hyde Park
39.1391651
-84.4286586
Hyde Park School
PreK - 6th
3.0
Hyde Park
39.1380272
-84.4442273
Batavia High School
9th - 12th
4.5
Batavia
39.0735105
-84.1272792
Middletown High School
9th - 12th
2.0
Middletown
39.5224144
-84.3494709
Lakota East High School
9th - 12th
4.5
Liberty Township
39.3791533
-84.3710139
Lakota West High School
9th - 12th
4.5
West Chester
39.3302027
-84.4310186
Montgomery Elementary School
K - 4th
5.0
Montgomery
39.2312826
-84.3537884
Sycamore Junior High School
7th - 8th
5.0
Montgomery
39.2282287
-84.3686023
Sycamore High School
9th - 12th
5.0
Montgomery
39.267054
-84.3520689
Sycamore Junior High School
7th - 8th
5.0
Kenwood
39.2282287
-84.3686023
Sycamore High School
9th - 12th
5.0
Kenwood
39.267054
-84.3520689
Indian Hill High School
9th - 12th
5.0
Indian Hill
39.1865748
-84.3473305
Indian Hill Elementary School
3rd - 5th
5.0
Indian Hill
39.1767693
-84.3447563
Anderson High School
9th - 12th
4.5
Anderson
39.0695576
-84.349154
Ayer Elementary School
K - 6th
4.0
Anderson
39.0607209
-84.3223216
Nagel Middle School
7th - 8th
5.0
Anderson
39.0790955
-84.3297029
Lebanon High School
9th - 12th
4.5
Lebanon
39.463762
-84.181365
Lebanon Junior High School
7th - 8th
4.5
Lebanon
39.4598363
-84.2045758
Berry Intermediate School
5th - 6th
4.5
Lebanon
39.4388077
-84.2096818
Donovan Elementary School
3rd - 4th
4.5
Lebanon
39.4235653
-84.2024262
Bowman Primary School
PreK - 2nd
4.5
Lebanon
39.4491672
-84.2257351
William Mason High School
9th - 12th
5.0
Mason
39.3509792
-84.3079823
Mason Middle School
7th - 8th
5.0
Mason
39.3456976
-84.3092604
Mason Intermediate School
3rd - 6th
5.0
Mason
39.347776
-84.3134208
Mason Early Childhood Center
PreK - 2nd
5.0
Mason
39.3719171
-84.3239308
Source: Ohio Department of Education Report Card
Ratings are the Ohio Report Card overall star rating (out of 5) for the school or, where a school-level rating is not available, its district. Distances are straight-line from this home. Please verify school assignment with the district.
✕
Schedule a Tour
Pick a time that works, and we'll confirm your tour with Neal or Ashley directly.
Thank you! Your submission has been received!
Oops! Something went wrong while submitting the form.